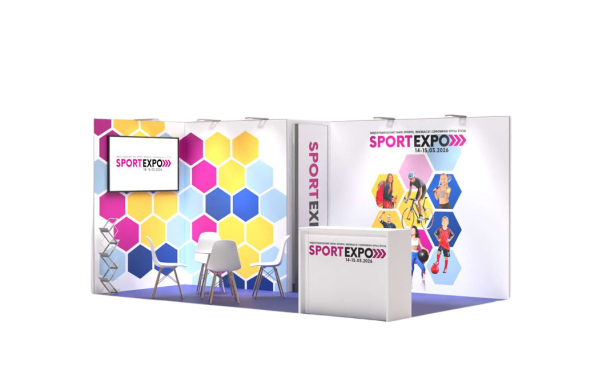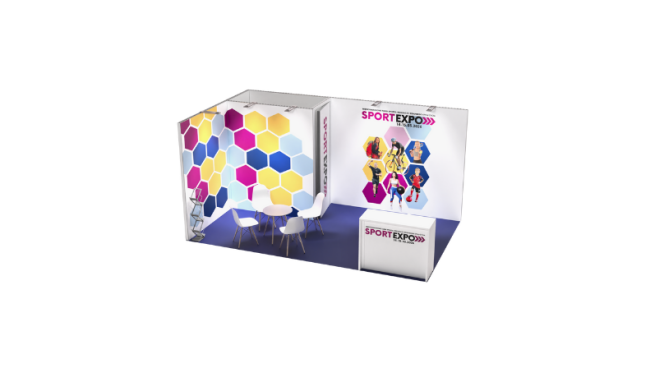
-
SYSTEM+ booth
BOOTH STRUCTURE:
-
area with a custom-built structure,
-
floor covered with carpet in the selected color.
BOOTH ARRANGEMENT INCLUDES:
-
walls made of aluminum profiles with textile infill,
-
printed graphics and logo on the booth walls according to supplied materials.
EQUIPMENT:
-
fabric storage area (12 m² booth – 1 m²; booths 15 m² and larger – 2 m²),
-
round table, 50 cm diameter, Scandinavian style, white color (12–15 m² booths – 1 piece, 16–30 m² booths – 2 pieces, 31–50 m² booths – 3 pieces),
-
Scandinavian-style chairs, white color (12–15 m² booths – 4 pieces, 16–30 m² booths – 8 pieces, 31–50 m² booths – 12 pieces),
-
reception counter made of furniture board, white color,
-
glass bar table, 50 cm diameter,
-
bar stool, white color,
-
refrigerator – 85-liter capacity,
-
LED lighting, cool white color temperature,
-
1 socket 230V, 2 kW,
-
trash bin,
-
coat hanger.
MINIMUM AREA FOR SYSTEM+ BOOTHS is 12 m²
-
menu-gorne-expo